Ask any siding crew that has torn the walls off a 1990s house in Surrey or Burnaby, and you’ll hear the same story. From the street, the siding looked fine. Behind it, the plywood was black and soft enough to push a screwdriver through. In a few spots it was gone completely.
Almost every one of those walls was missing a rainscreen.
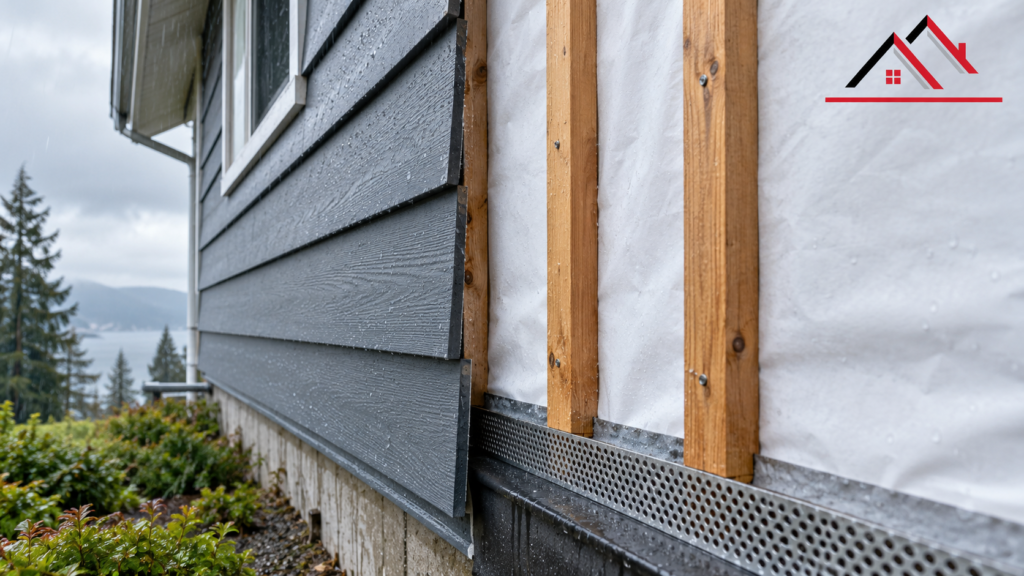
A rainscreen is a narrow air gap, usually 10 to 19 millimetres deep, between your siding and the wall behind it. The gap gives water a way out and gives the wall a chance to dry. On the West Coast it’s the most important part of any siding installation, and once the job is finished you’ll never see it.
Siding was never meant to be waterproof
Most people assume their siding keeps the rain out. It keeps most of it out. Wind-driven rain still gets pushed through lap joints, around window trim and through nail holes. That’s true of every material: vinyl, cedar, fibre cement and metal.
For decades, homes here were built “face-sealed.” The siding sat tight against the building paper, and caulking was expected to stop water at the surface. When water got in anyway, which it always does, it had nowhere to go. It sat against the sheathing through a long, wet winter and slowly rotted the wall from the inside.
That’s the story behind BC’s leaky condo crisis. Estimates suggest that around 45% of strata units built in the province between 1985 and 2000 had leaks. For most of those buildings the repair was the same: strip off the cladding and rebuild the walls with a rainscreen.
How a rainscreen wall works
From the inside out, a rainscreen wall has four layers:
- Sheathing. The plywood or OSB that forms the structure of the wall.
- Water-resistive barrier. House wrap or building paper. This is the real waterproof layer, not the siding.
- Strapping. Vertical strips fastened over the wrap. Their thickness creates the gap.
- Siding. Fastened to the strapping instead of directly to the wall.
Water that gets past the siding hits the gap, runs down the face of the house wrap and drains out at the bottom. A perforated screen at the base keeps insects and rodents out while letting air in, and that moving air dries the cavity between storms.
The details matter as much as the gap. Window heads need proper flashing, the bottom of the wall needs a clear drainage path, and every pipe or vent needs sealing at the wrap. That’s where most of the labour goes on a properly built rainscreen system.
Why it matters more in BC than almost anywhere
Metro Vancouver gets well over a metre of rain in a typical year, and the North Shore and the Fraser Valley foothills get far more. What hurts walls is how long the rain lasts. From November to March, a wall can go weeks without a dry day.
A wall with no gap can survive one storm. It can’t survive months of water getting in faster than it dries out. That’s why BC’s building code now calls for a drainage cavity behind the cladding on most new homes in wet coastal areas. It’s also why home inspectors look closely at walls built without one.
The damage stays hidden until it’s expensive. Have you seen swelling along the bottom boards, stains under the windows or paint peeling off in sheets? Then read our list of signs your home needs new siding. Most of them start with trapped moisture.
Does every type of siding need one?
In our climate we treat a rainscreen as standard on every re-side. Here’s how that works out for each material:
- Fibre cement. James Hardie siding does best when it can dry from the back, so we put it on a rainscreen every time. Still choosing a material? Our vinyl vs fibre cement comparison walks through the trade-offs.
- Cedar. Real wood moves as it takes on and loses moisture. With a gap behind it you get less cupping, fewer cracked boards and stain that lasts longer. See our cedar siding page, or compare the long-term numbers in cedar vs Hardie.
- Vinyl. It hangs loosely, so some air already gets behind it. If the wall underneath has taken on water before, we still recommend a proper gap with vinyl siding.
- Metal and wood-look aluminium. Metal siding and Longboard are normally installed on a ventilated system already.
How to tell if your home has a rainscreen
You can usually check in five minutes:
- Look at the bottom edge of the siding. A visible gap with a perforated metal or plastic screen is a good sign.
- Check the window trim and outside corners. Siding on a rainscreen sits about 2 cm off the sheathing, so the trim tends to look deeper.
- Think about when the house was built. Many coastal BC homes built before the mid-2000s were face-sealed.
Still not sure? A contractor can confirm it by pulling one board on the side of the house that takes the weather.
What a rainscreen adds to the cost
Strapping, screens and extra flashing do add materials and labour. On a full re-side, though, they’re a small share of the total. Our guide to siding replacement cost in Vancouver breaks down where the money goes. Our post on how house size affects your siding cost explains why wall area matters more than floor space.
It also helps at resale. On an older home, a buyer’s inspector will often ask early on whether there’s a documented rainscreen. That’s part of why new siding adds real value in this market. And with the old siding off, it’s the cheapest time to replace tired soffits and rotting fascia boards.
Four questions to ask before you hire anyone
- Is a rainscreen included, and how deep is the gap?
- What goes at the bottom of the wall to let water out and keep pests out?
- How will the windows and doors be flashed?
- What happens if you find rot when the old siding comes off?
If a contractor’s answer to any of these is vague, keep looking.
At Affordable Siding, every re-side we do goes on a rainscreen, because we’ve seen what happens to walls without one. Have a look at our recent projects across Metro Vancouver, or book a free estimate and we’ll tell you honestly what’s going on behind your siding.